
Reconfiguration of the movement routes around the farm and creating a central werf as the heart of the complex, with a clear axial focus.
Agricultural | Elgin | 2006

Project Overview
Cluver Wine Estate
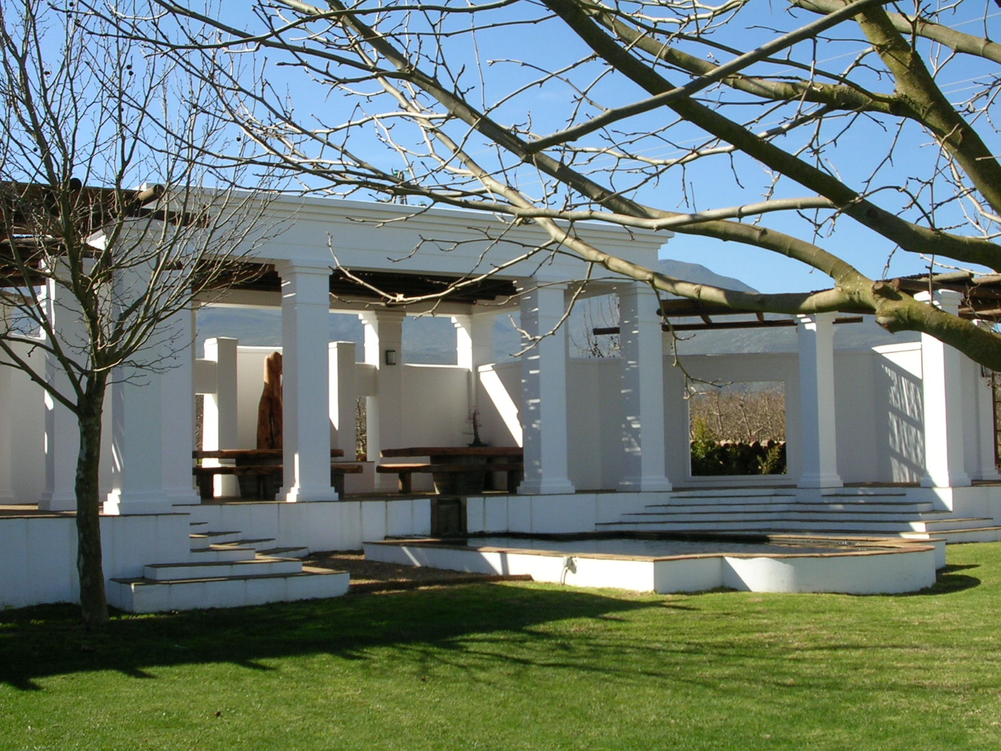
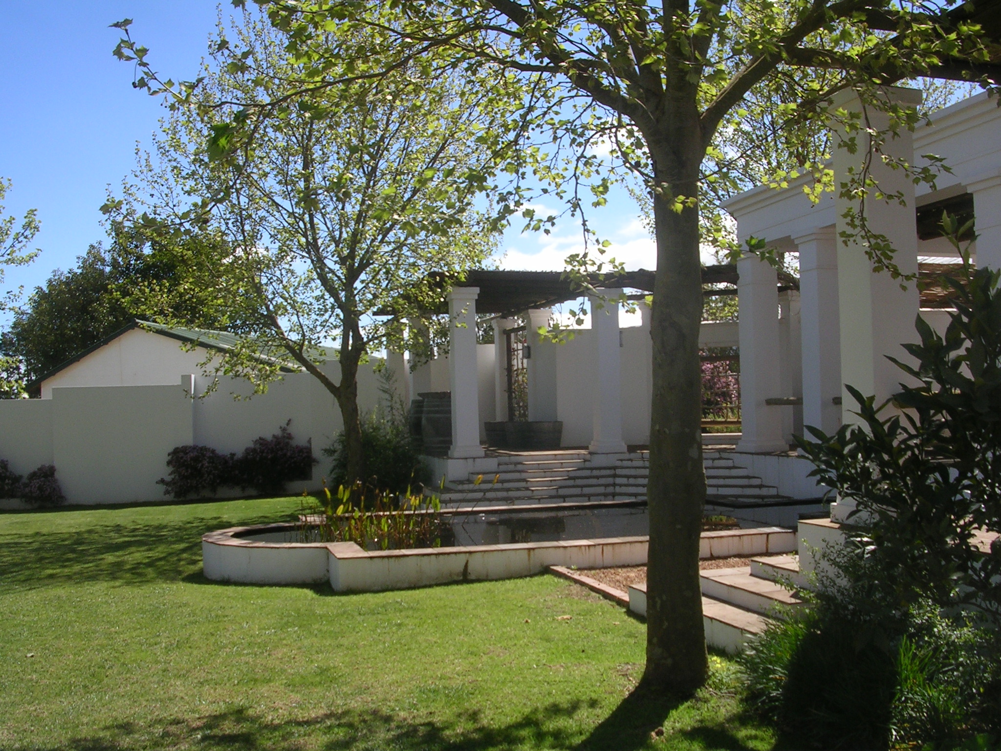
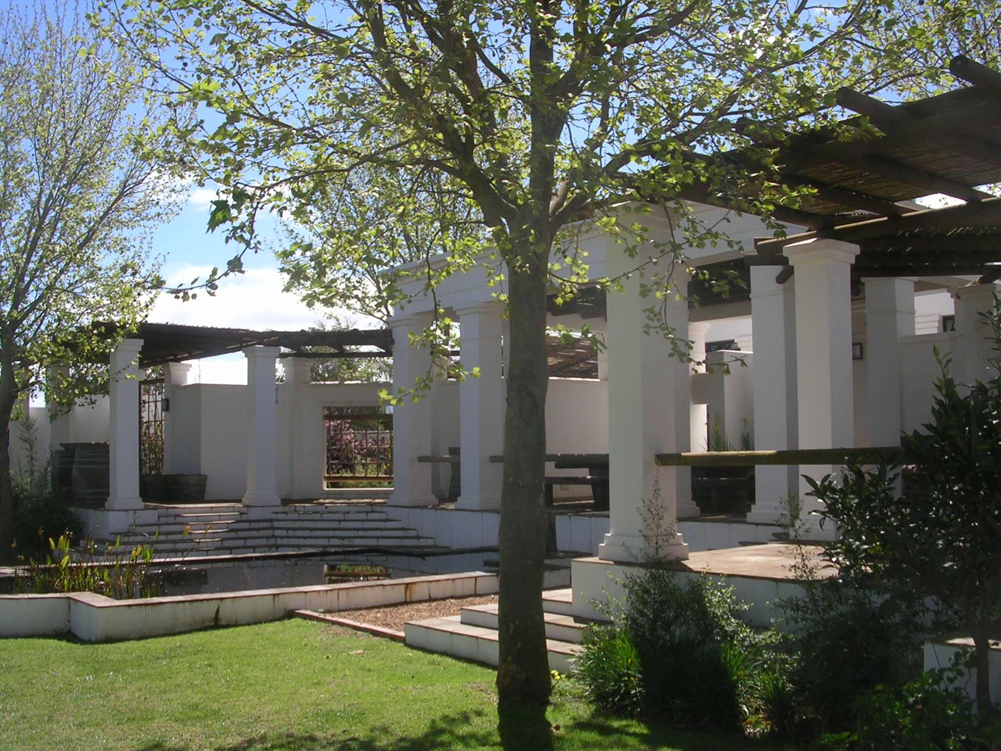
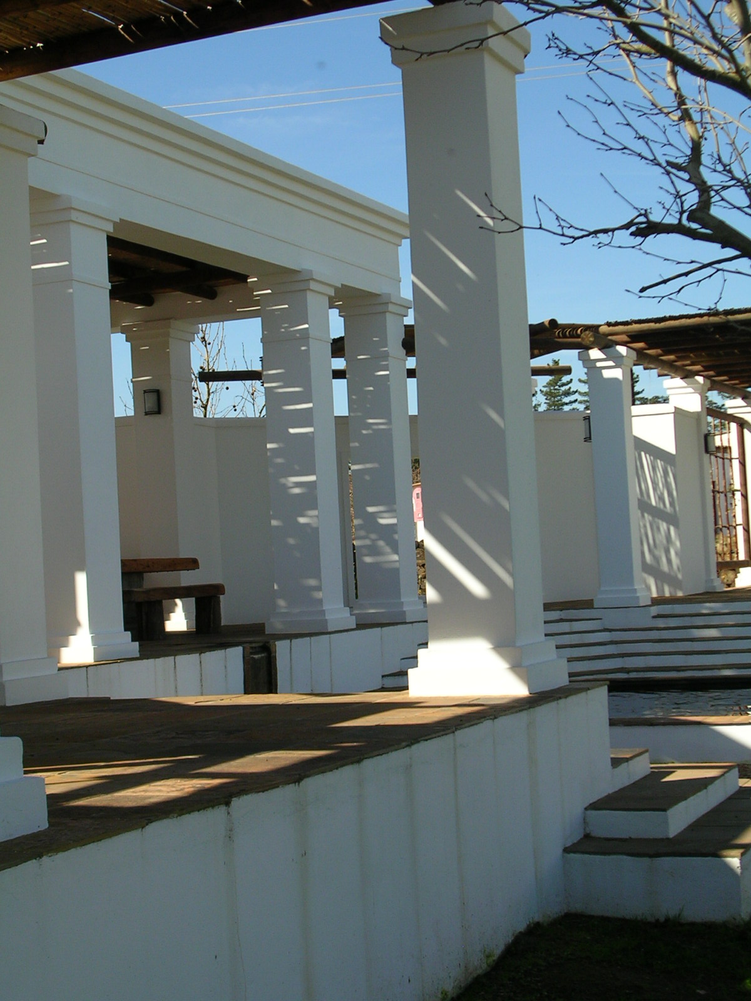
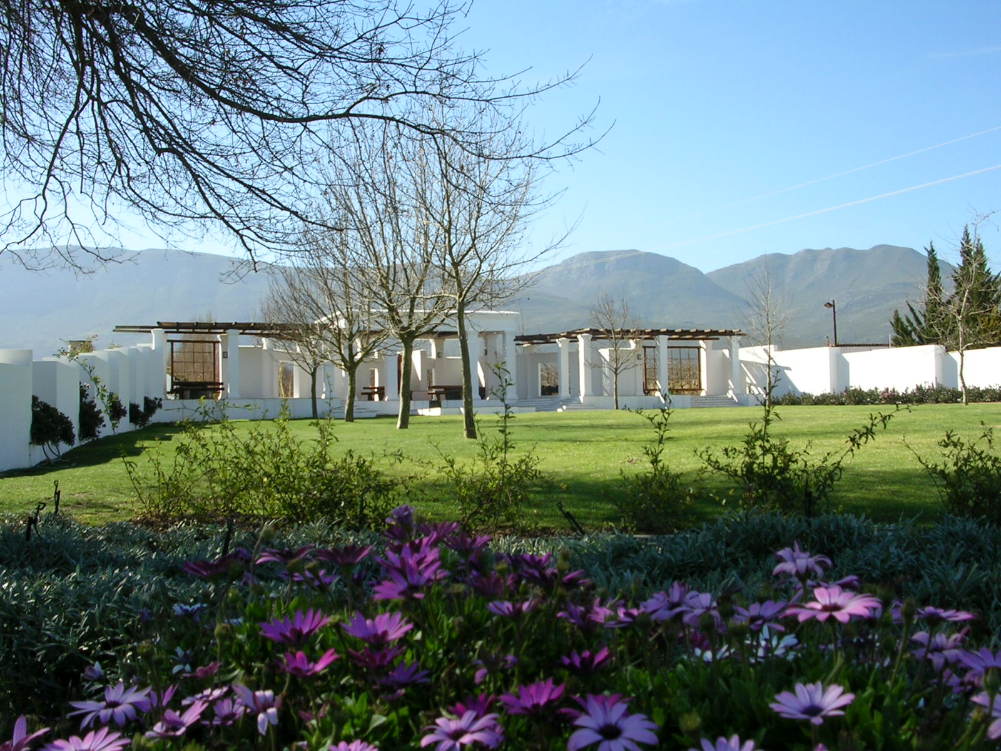
W hat started out as the brief for a single visual barrier wall rapidly developed into a major replanning of the entire central farm precinct. Conceived in the Palladian tradition, the focus is a grand pavilion with reflecting pond and flanking colonnaded pergolas, all situated on the axis of the long approach road from the main estate entrance. What was once a utilitarian central loading and parking area became a lawned plain flanked by mature trees from elsewhere on the estate, that gives access to the Wine Tasting locale, Restaurant and Administration complex.