
Restoration of the much damaged 1818 Homestead, and conversion and extension of the old Jonkershuis into a cottage for the winemaker.
Historical | Klapmuts, Stellenbosch | 1996

Project Overview
Distillers Corporation/Distell

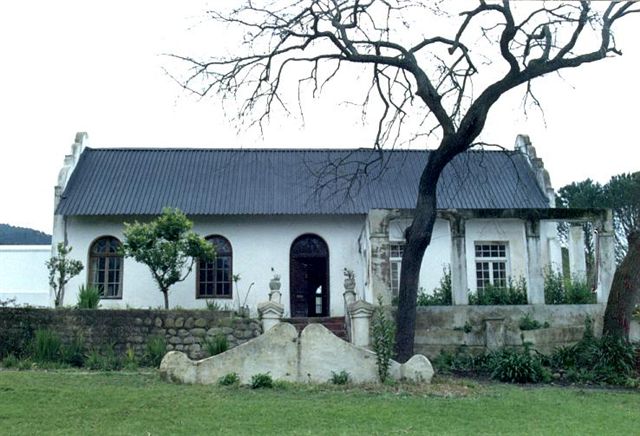
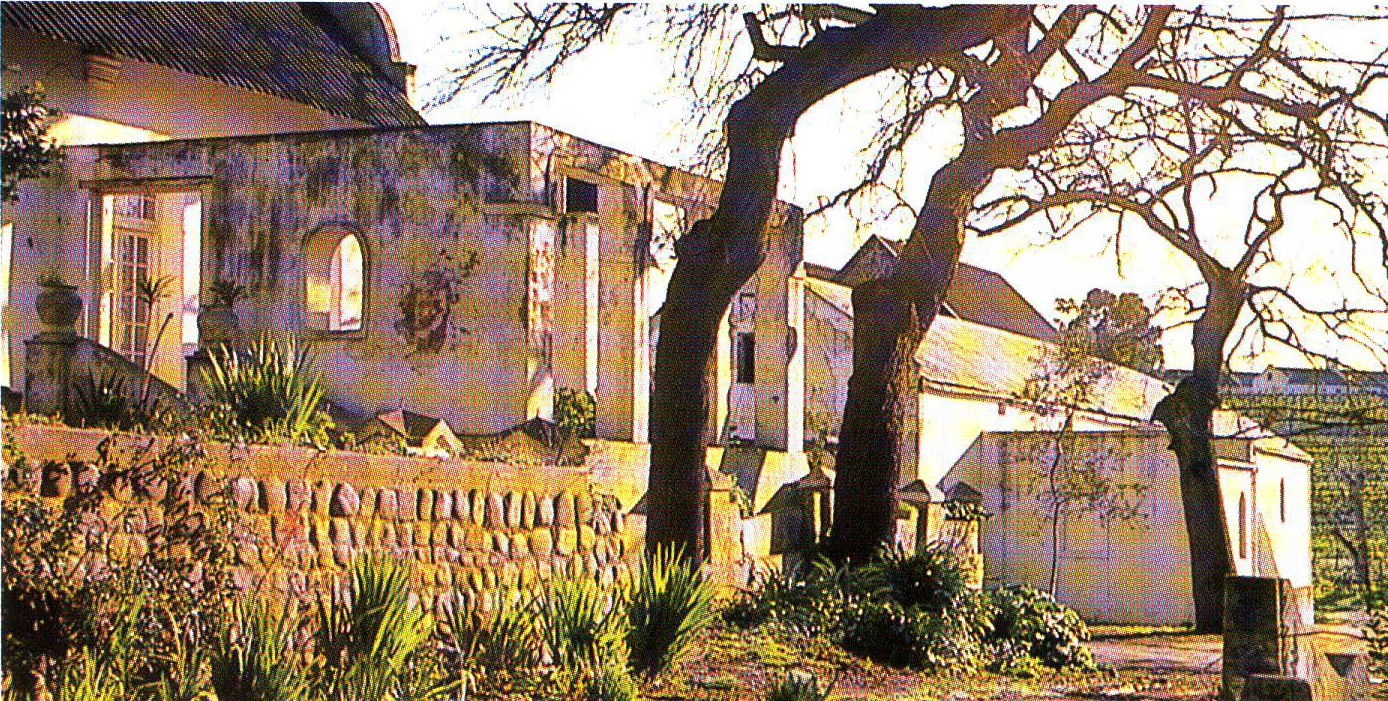

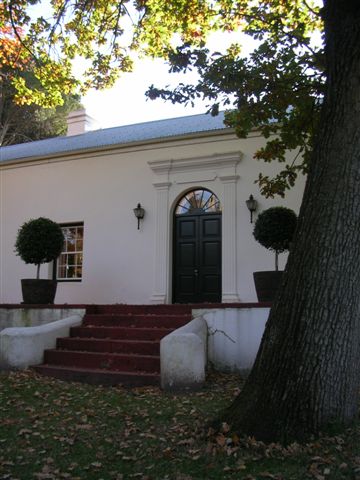

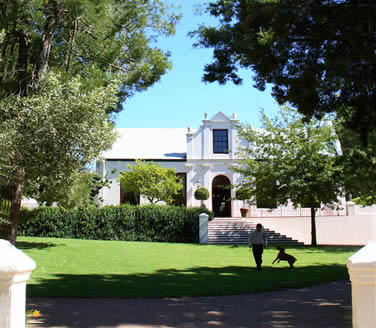
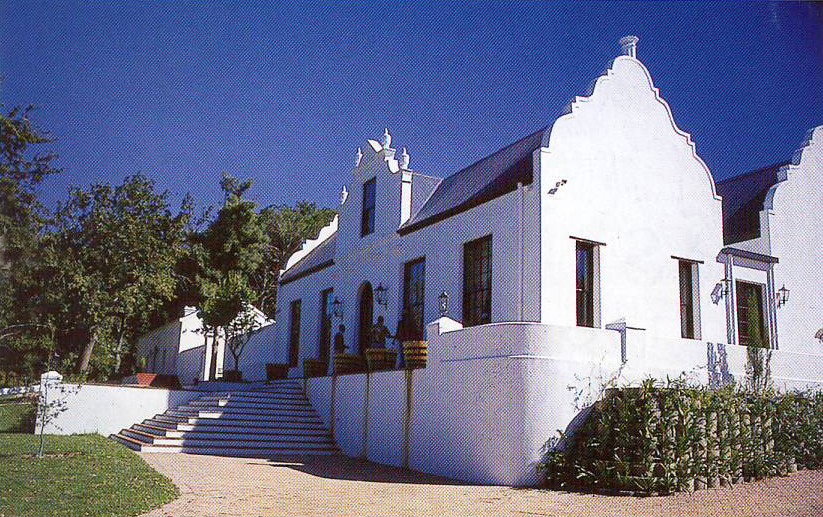
T his H-shaped homestead was built in 1814 by Jacob Izaak de Villiers on a subdivided portion of the original Huguenot farm Natte Vallei, and was originally called Weltevreden . It was brutally Victorianised during the late nineteenth and twentieth centuries, lost its gable and had a clumsy concrete structure added to the front verandah.
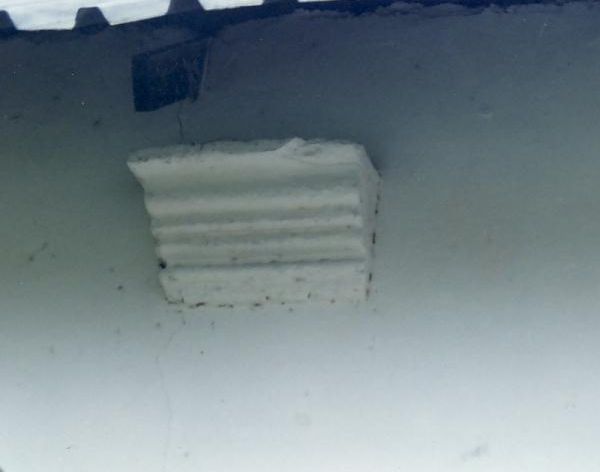
A small fragment of a historic pilaster capital fortunately remained intact to the right center of the front facade, and that enabled us to accurately reconstruct the entire neo-classical gable, with details appropriate to the 1814 period.
The client’s desire to retain a wide modern terrace extension to the left of the front door required us to design the large eccentric entrance stair down to the driveway far below.
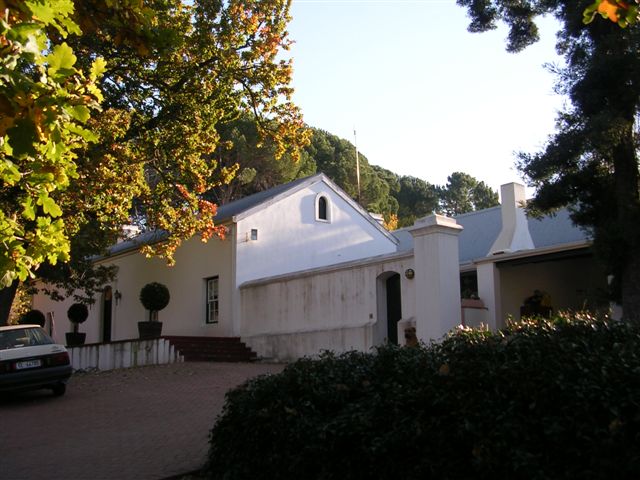
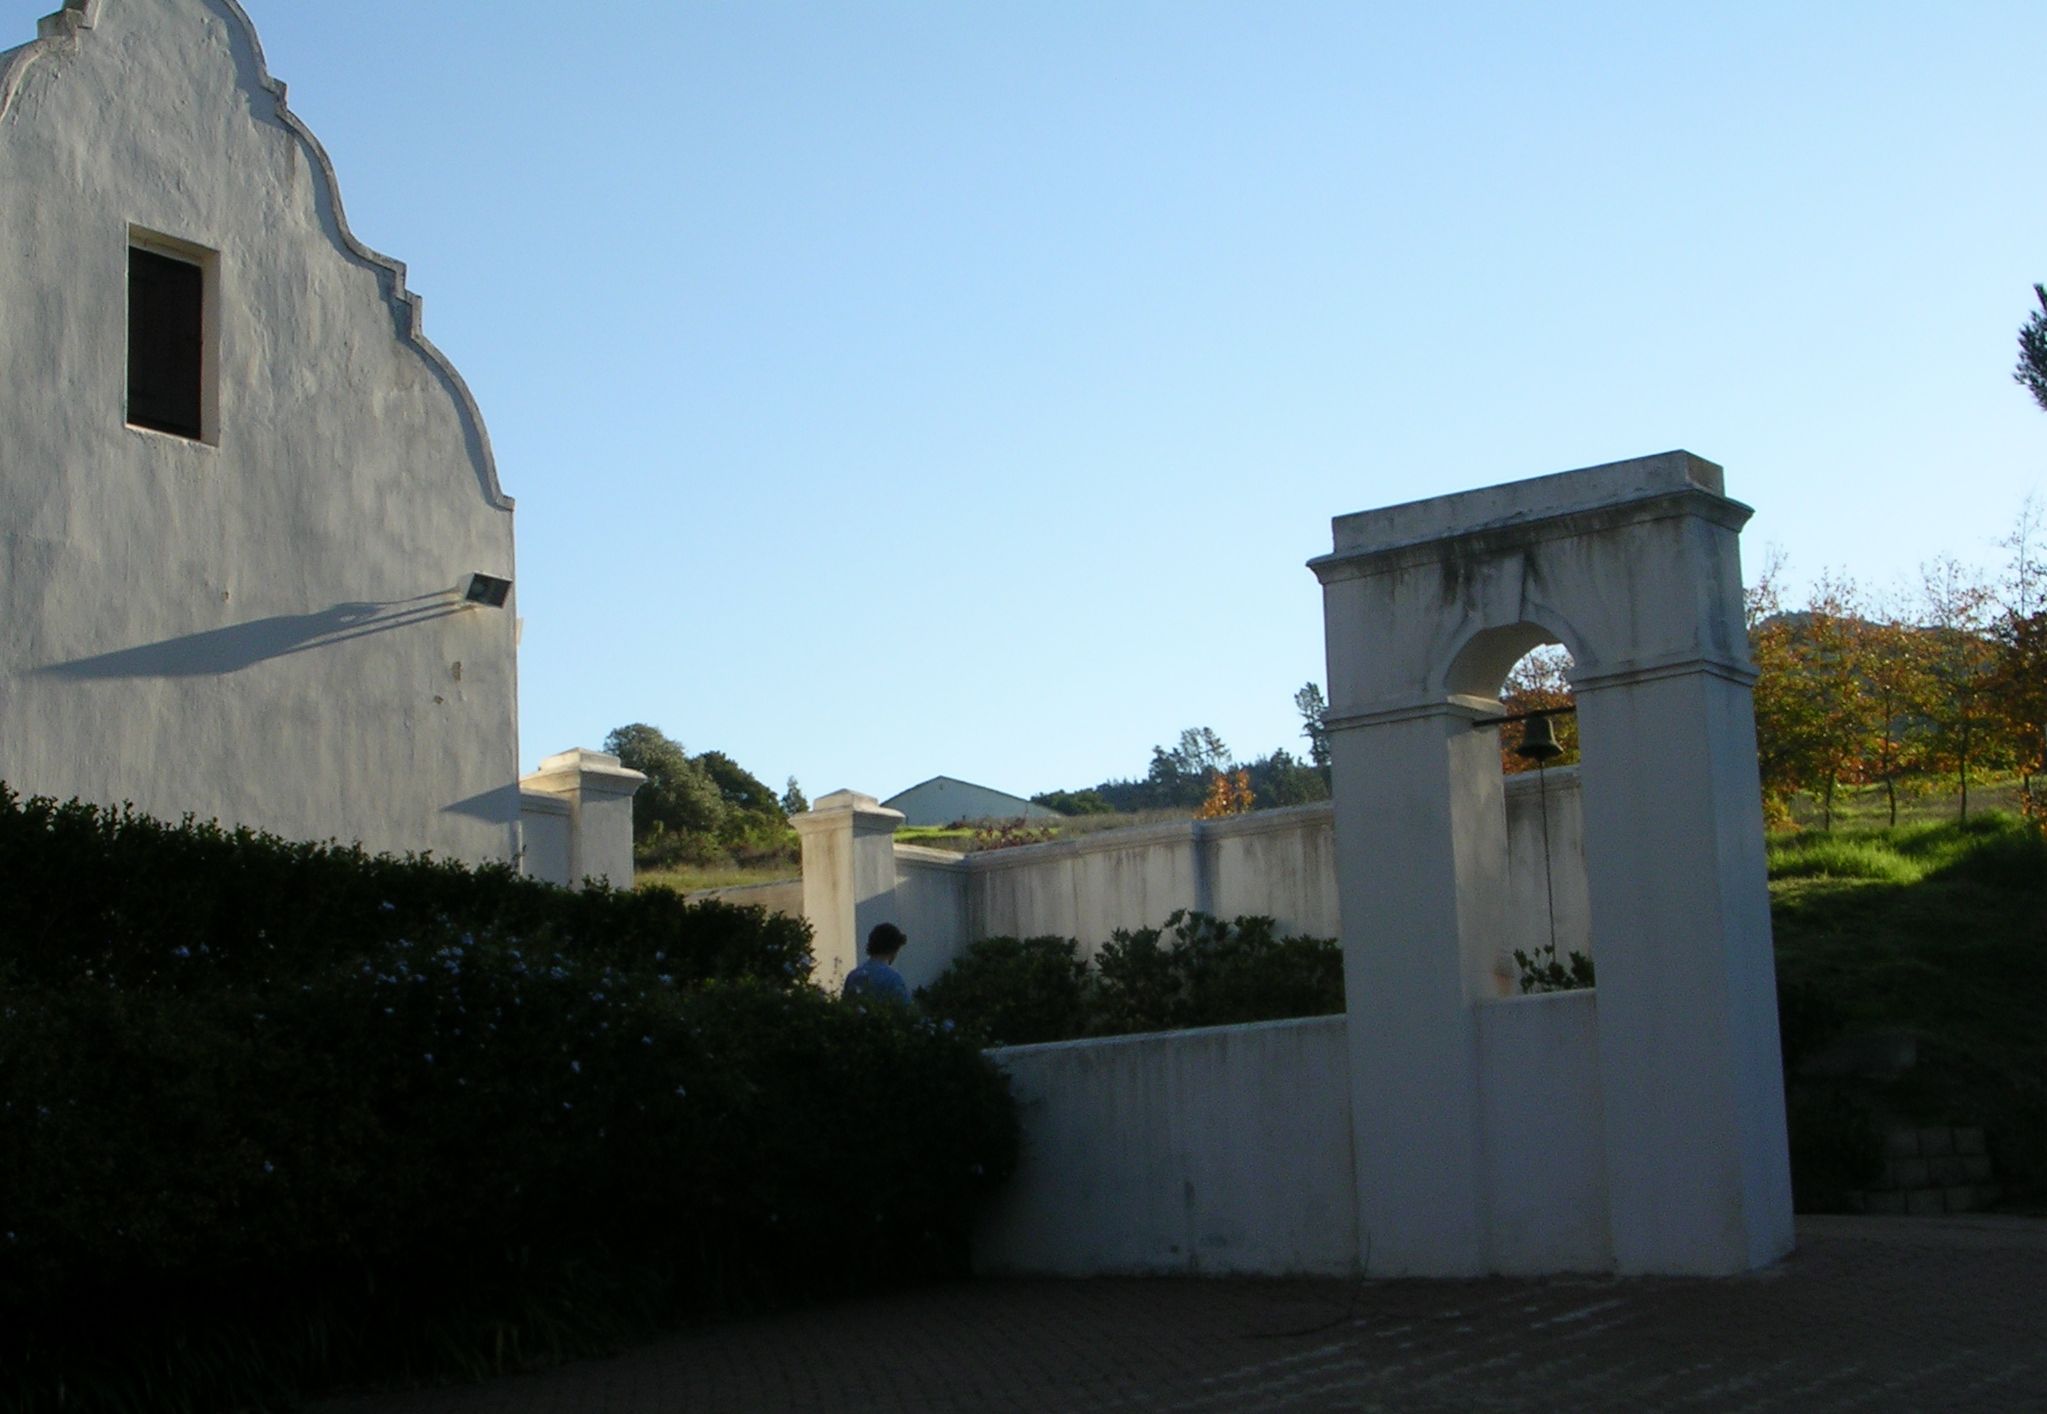
The relatively small Jonkershuis, also dating from 1814, was doubled in size with a new bedroom and bathroom wing to its rear that we concealed behind a high courtyard wall. This also served to hide new garages and a private entertainment area.