
Conversion of a building incorporating a historic Victorian core with twentieth century additions into a modern Medical and Health facility.
Industrial | Montague Gardens | 1997 - 99
Project Overview
Lebisa Property Investments (Pty) Ltd
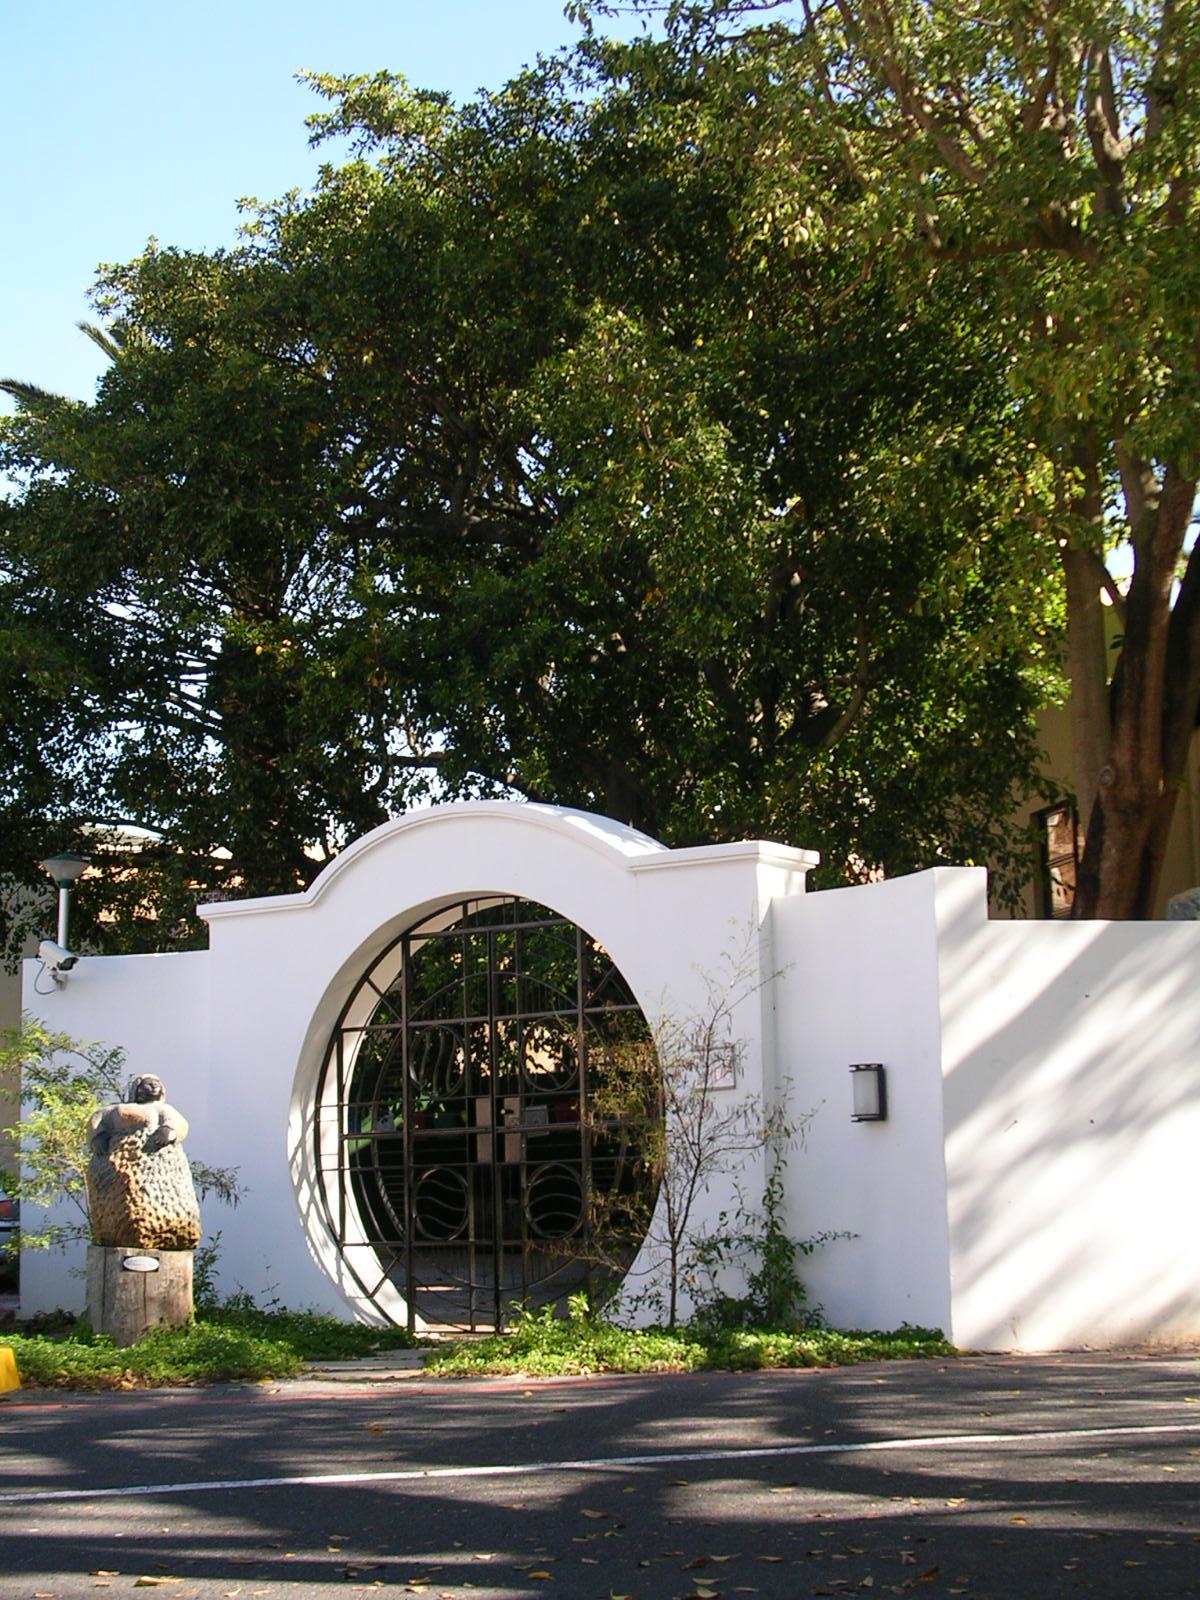
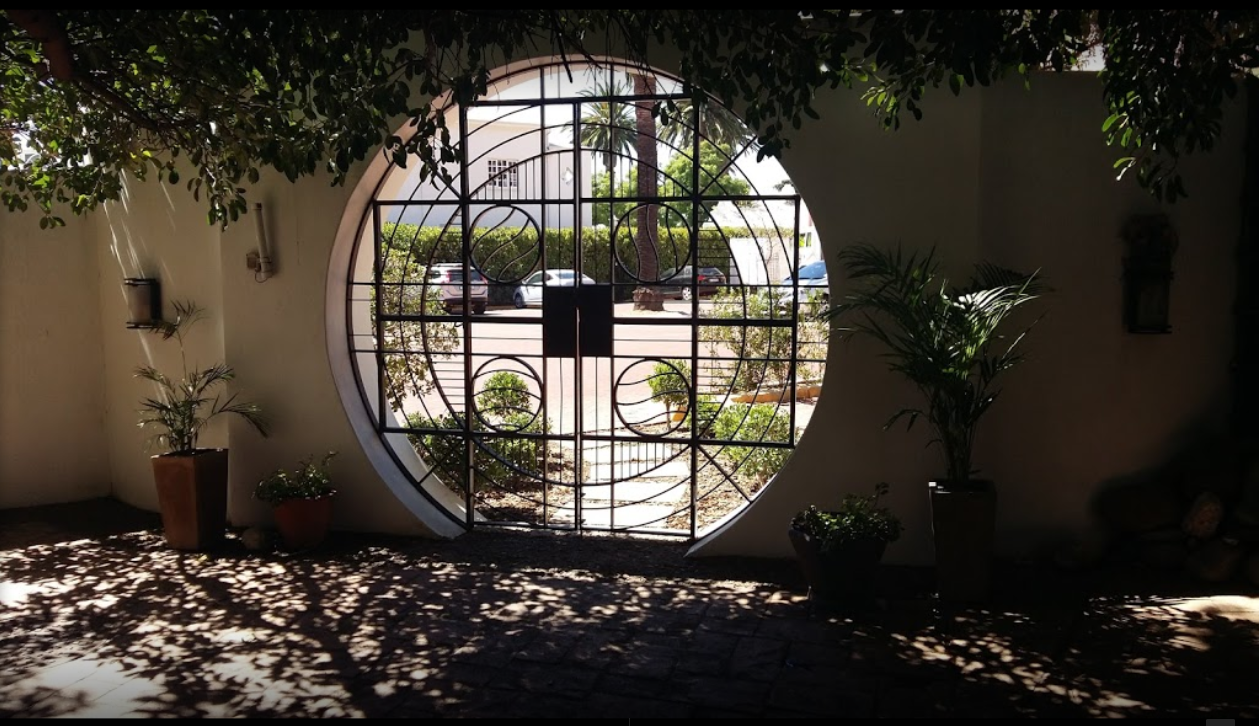
T he Cape Town Medi-Spa sought to bring together a range of state-of-the-art health, beauty and relaxation services all in a single location, and our challenge was to adapt this brief to fit into a building that comprised three distinctly different styles:
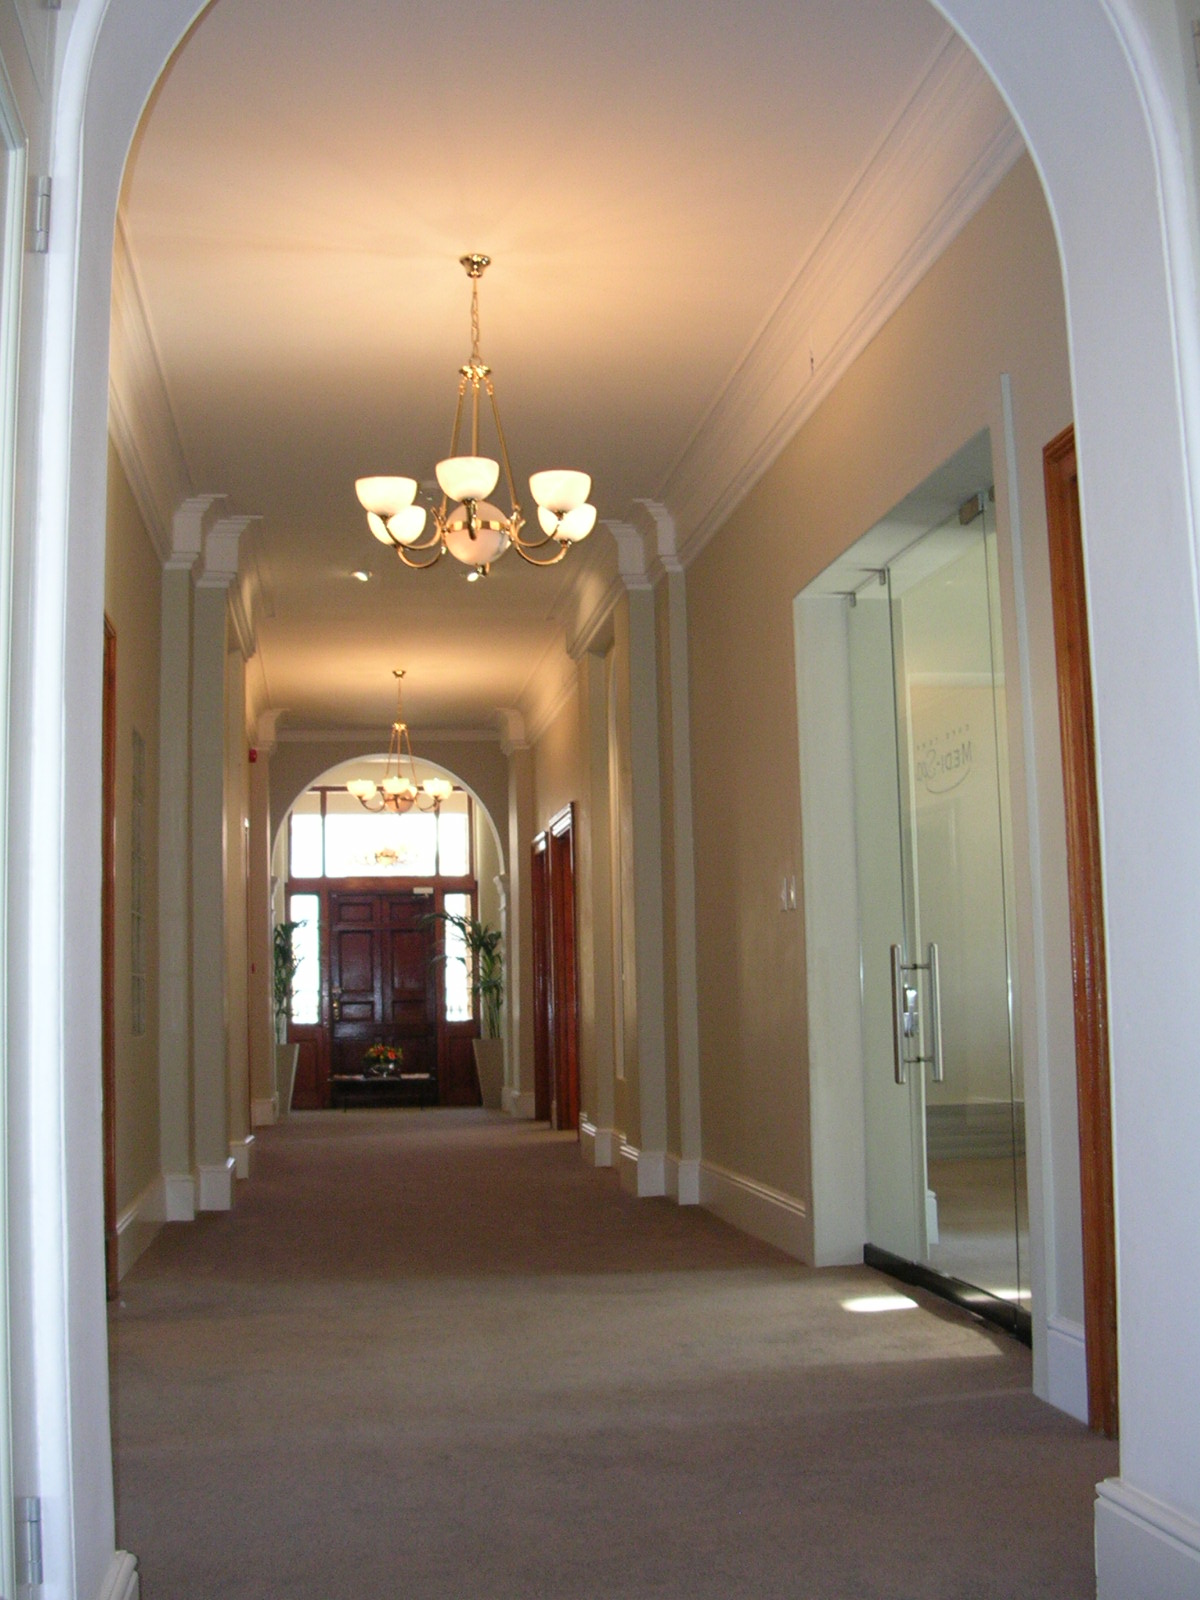
- The old ground floor retained the elegant proportions and certain decorative elements from its nineteenth century origins;
- the upper level was modern in an uninspiring way, and
- the lower ground level consisted of a characterless hotchpotch of relatively inaccessible, damp and dark spaces.
The MEDI-Spa brief too was divided into several distinct areas, all of which were to operate independently, yet be monitored from one central reception and control point. These included inter-alia a Floatation Centre, Osteopathy Clinic, Private Paramedical Consultation Suites and an Administrative Office Suite.
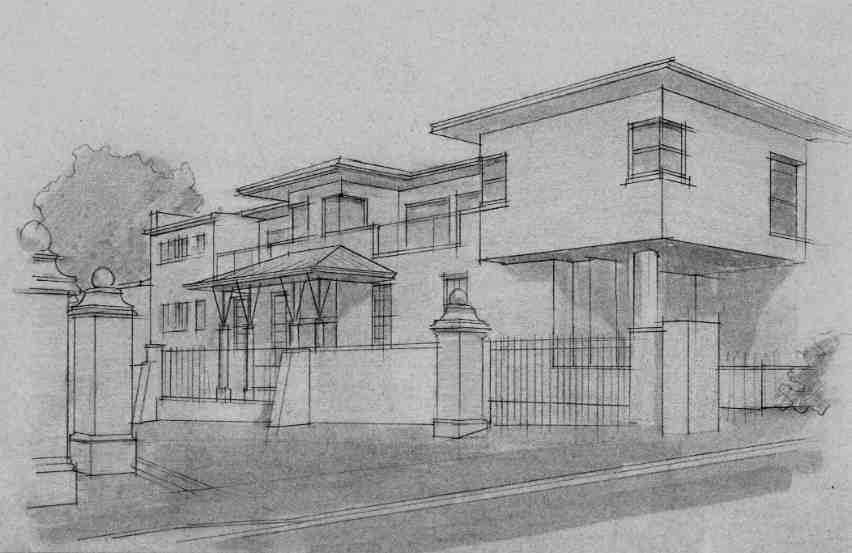
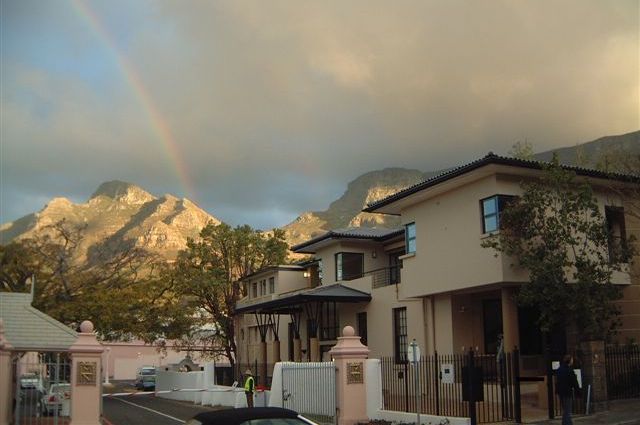
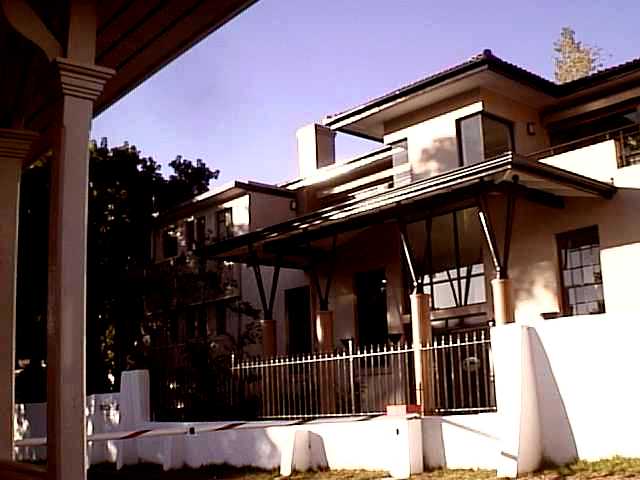
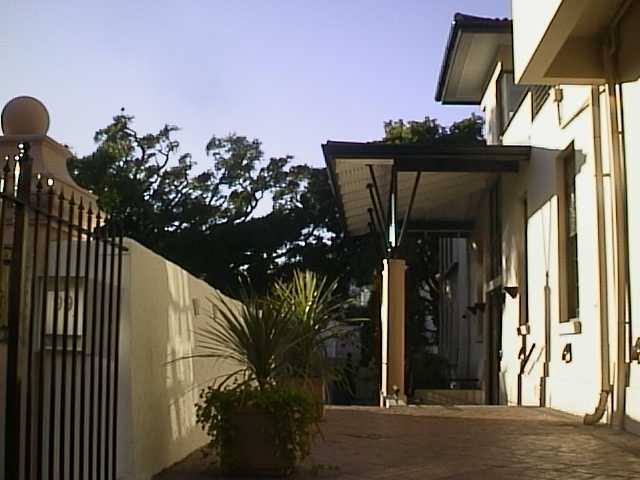
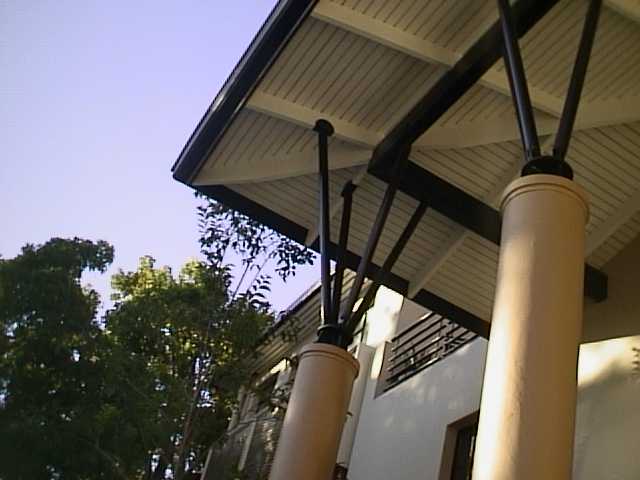
Our most significant decision was to swing the orientation of the building around through 90°, repositioning the front entrance from the west to the north façade. This enabled the reception point to occur at the historic centrally- located staircase, thereby affording independent access to all levels and parts of the complex. In order to herald to the passer-by the fact that the entrance was now on the side of the building, the prominent decorative entrance canopy and stairwell roof were designed, echoing and reinforcing the art-deco aesthetic of the 1973/87 conversions.
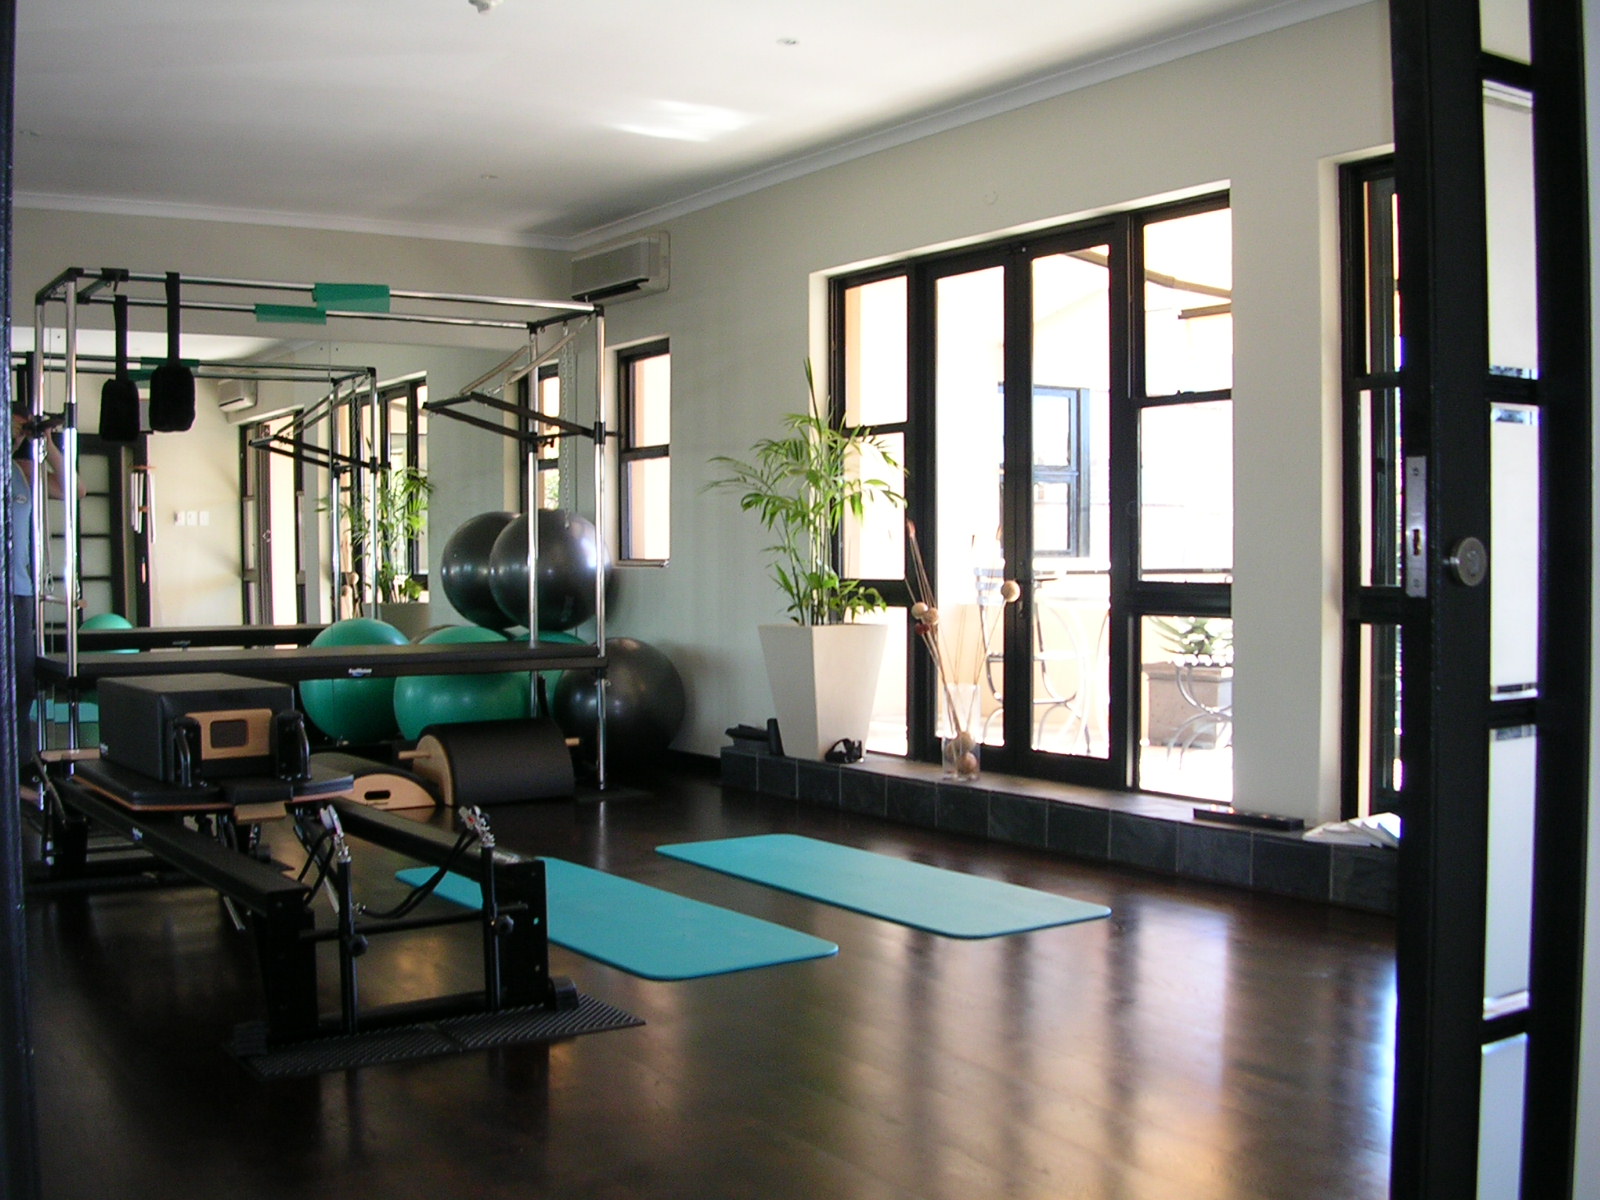
The various components of the MEDI-Spa brief gravitated naturally to appropriate parts of the building. The womb-like spaces of the floatation and meditation centre were located close to mother-earth on the lower level, where an old lightwell was opened up to create a semi-internal timber-decked courtyard. The upper level was opened to the north light by locating the Pilates Studio and Juice Bar to flow out onto the terraces overlooking the entrance, and the rooms on this level were serviced to serve the Osteopathy Clinic and Office Suite
We have appreciated the opportunity of being instrumental in breathing yet another phase of life into the already chequered history of this characterful old building
Lorem ipsum dolor sit amet, consectetur adipiscing elit, sed do eiusmod tempor incididunt ut labore et dolore magna aliqua. Ut enim ad minim veniam, quis nostrud exercitation ullamco laboris nisi ut aliquip ex ea commodo consequat. Duis aute irure dolor in reprehenderit in voluptate.